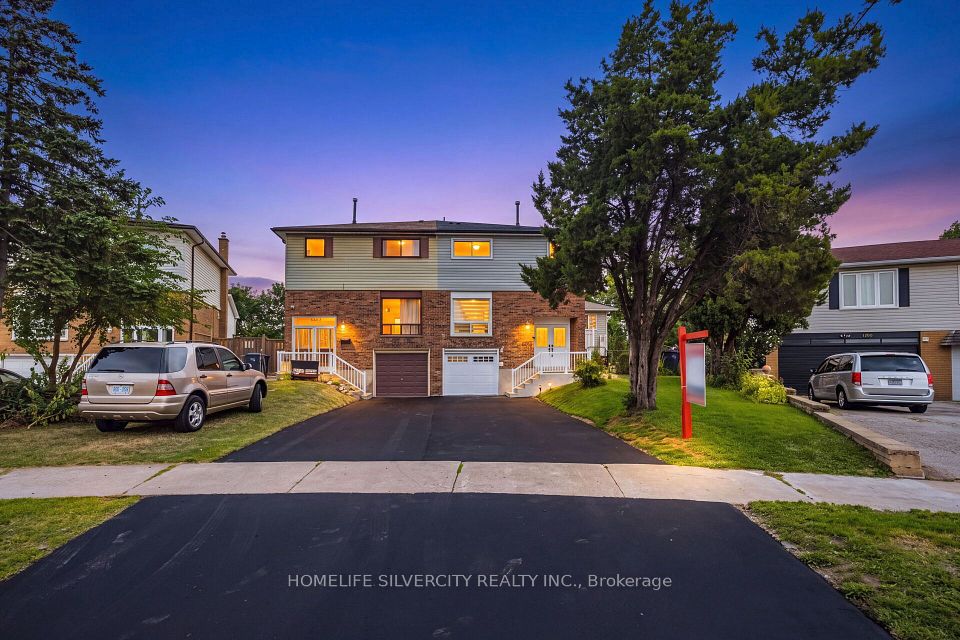
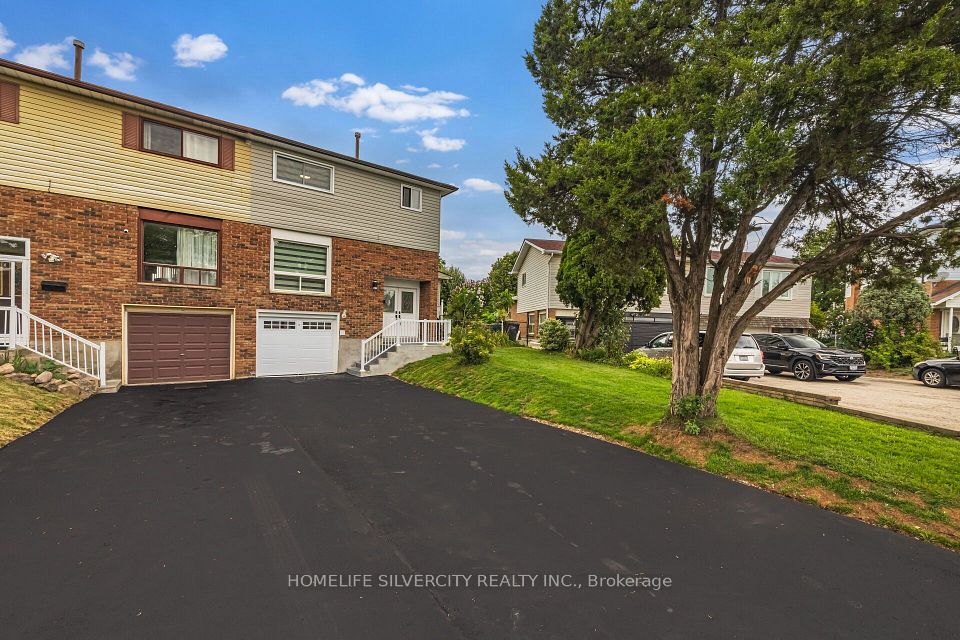
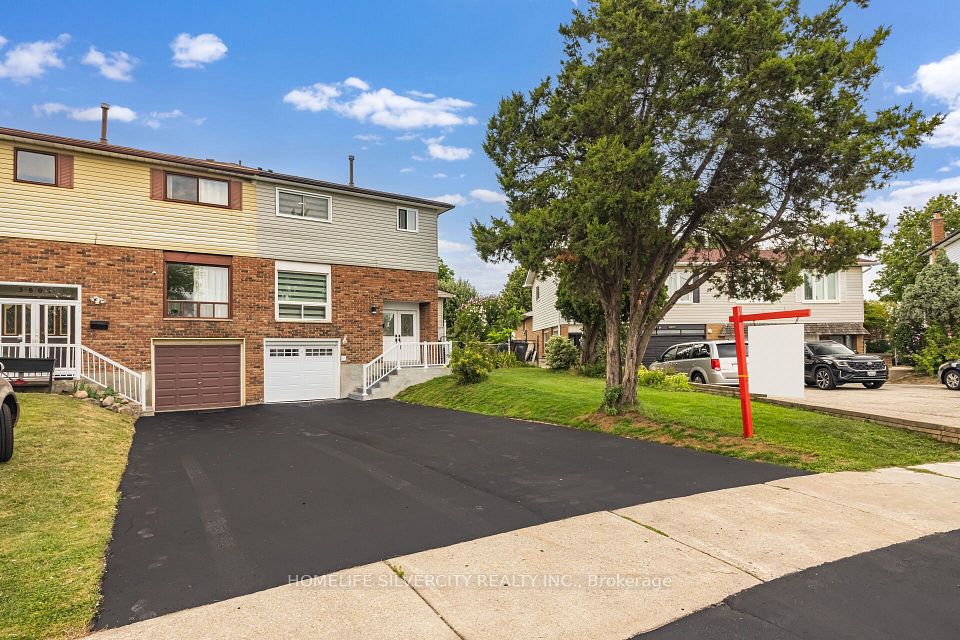
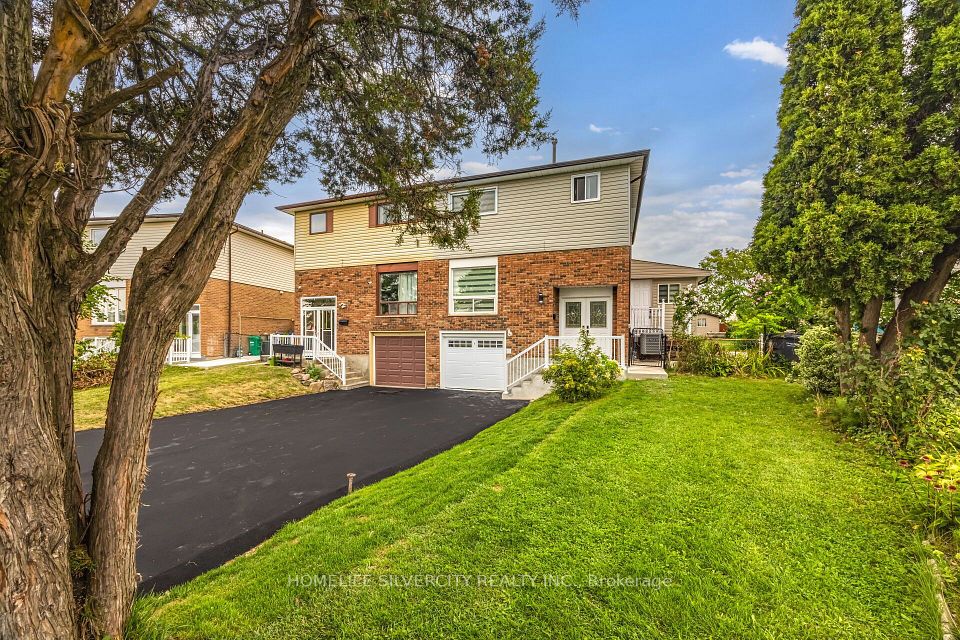
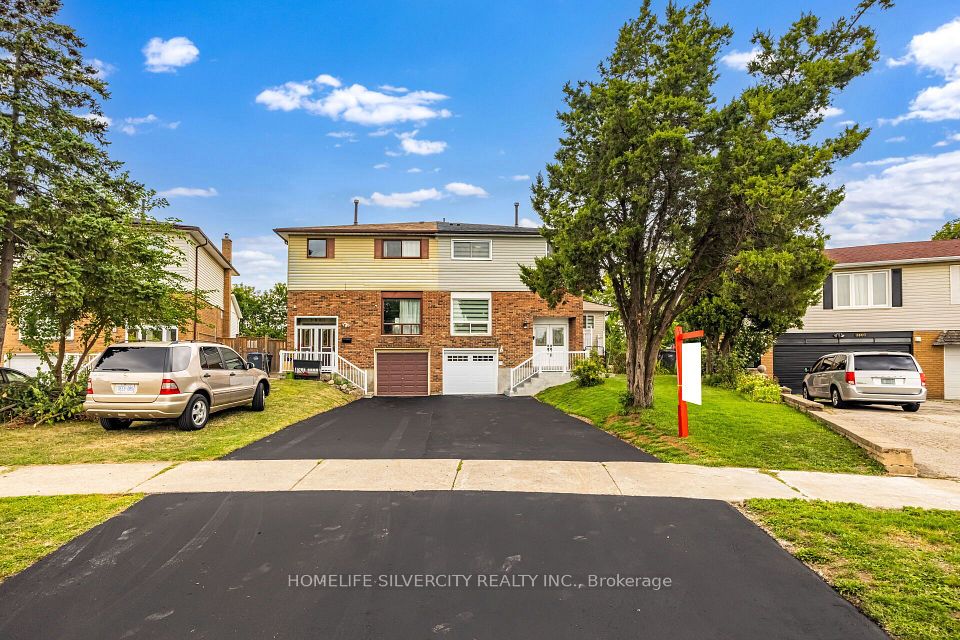
Welcome to 3803 Keenan Cres - a rare opportunity to own a beautifully renovated and extensively upgraded luxury family home situated on a premium pie-shaped lot in a highly desirable neighbourhood. Featuring a double-door entry and no homes directly behind, this spacious, sun-filled 4-bedroom residence offers exceptional functionality, modern finishes, and excellent multi-generational living potential. The finished basement includes 2 additional bedrooms and a full kitchen, making it ideal for an in-law suite or additional living space. Extensively renovated prior to listing, with over $115,000 spent on quality upgrades throughout. Features include modern laminate flooring, 24x24 Porcelain tiles , premium designer paint, a new oak staircase, a bright open-concept layout, a customized main kitchen with new stainless steel appliances, 2 full kitchens, updated washrooms with glass showers and modern vanities, and an integrated fire and carbon monoxide alarm system. Major exterior and mechanical upgrades include a new roof, new asphalt driveway, new railings, new garage door, new zebra blinds, decorative light fixtures, and pot lights. Parking for up to 4 vehicles. Ideally located close to schools, parks, shopping, public transit, major highways, Pearson Airport, and everyday amenities. The large backyard is perfect for entertaining and family gatherings. A truly turnkey home offering space, style, comfort, and exceptional value - move in and enjoy!
| Rooms | Dimmensions | Features |
| m x m | ||
| m x m | ||
| m x m | ||
| m x m | ||
| m x m | ||
| m x m |
HOMELIFE SILVERCITY REALTY INC.

Radius:


Interested in viewing a property? Need more information? Fill out the form below and you will be contacted shortly. Thank you for your interest. Your business is appreciated!
Every property has a history. If you’re interested in knowing all the details, fill out this form to receive a comprehensive report.
The key to placing a competitive offer is an accurate picture of the current real estate market. Enter your contact information to receive a detailed price comparison of this property against other comparable listings and recent sales in the surrounding areas.

 Toronto Real Estate Board (TREB); All information deemed reliable but not guaranteed. All properties are subject to prior sale, change or withdrawal. Neither listing broker(s) or information provider(s) shall be responsible for any typographical errors, misinformation, misprints and shall be held totally harmless. Copyright ©2022 All rights reserved.
Designed & Developed by




 Send to Friend
 Contact An Agent
 View Favourites